
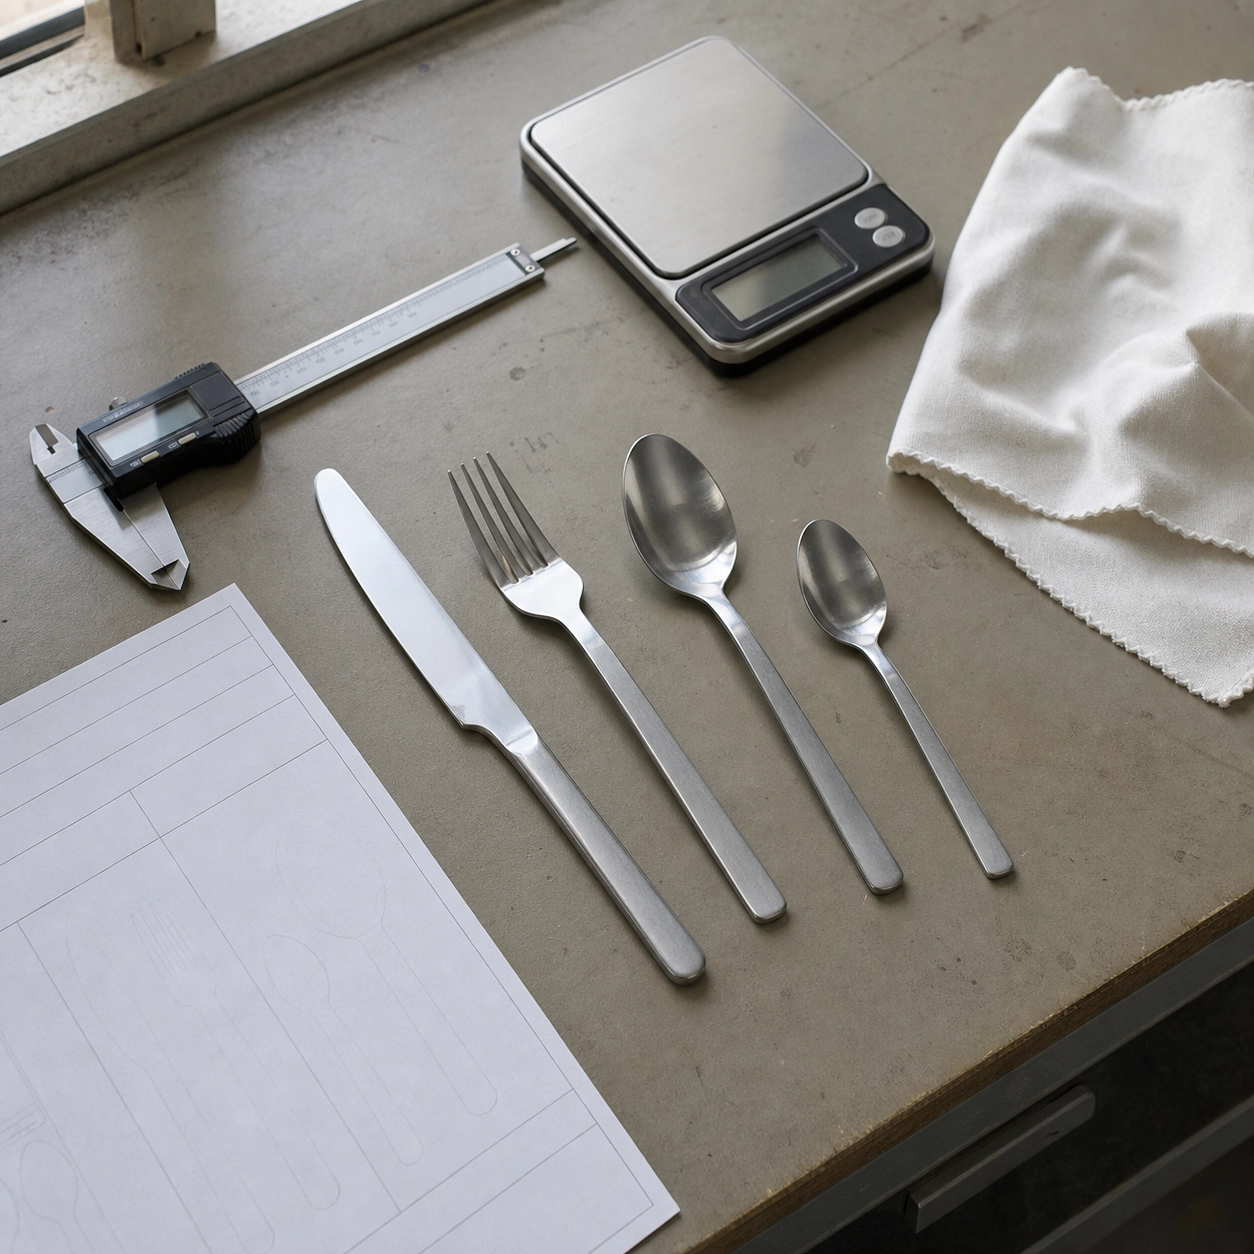
A flatware sample should answer three questions before you release a purchase order: Is the construction what you specified, can the factory repeat it, and is the approved sample documented well enough to control production? This guide gives U.S. importers, distributors, hospitality buyers, and private-label brands a repeatable way to inspect stainless steel flatware samples without relying on appearance alone.
What a Flatware Sample Can and Cannot Prove
A sample can confirm dimensions, weight, geometry, hand feel, visible workmanship, logo placement, finish direction, and packaging fit. It can also be sent to a qualified laboratory for alloy identification or agreed performance tests.
One polished sample cannot prove that every production piece will match it. It does not establish process capability, lot-to-lot alloy consistency, coating durability, or bulk defect rates. Those controls belong in the purchase specification, approved sample record, in-process inspection plan, and pre-shipment inspection.
Build the Inspection Sheet Before Opening the Sample Box
The most useful inspection sheet starts with the quotation and drawing, not with a generic checklist. Record each piece separately because the dinner knife may use a different steel and production route than the fork or spoon.
| Field | What to record | Why it matters |
|---|---|---|
| Piece identity | SKU, item name, revision, and set position | Prevents a sample from being approved against the wrong revision |
| Material | Required grade for each component, including knife blade or hollow-handle parts | A set-level label such as 18/10 may not describe every piece |
| Dimensions | Length, maximum width, thickness at named points, and acceptable tolerance | Thickness taken at different locations is not comparable |
| Weight | Target weight and tolerance for each piece | Weight affects feel, cost, and carton loading |
| Surface and decoration | Mirror, satin, texture, color, logo method, location, and orientation | Words such as polished or gold are not measurable approvals |
| Packaging | Piece protection, pack count, box dimensions, barcode area, and carton marks | A good utensil can still arrive scratched or mislabeled |
A 15-Point Stainless Steel Flatware Sample Inspection Checklist
- Count and identity. Confirm every item in the proposed set and match each piece to the drawing revision.
- Overall length. Measure with calibrated calipers or a suitable gauge and record the actual result.
- Width and bowl geometry. Check spoon bowl symmetry, fork head width, tine spacing, and knife blade profile.
- Thickness at defined points. Mark the exact measurement location on the drawing so future inspections use the same point.
- Piece weight. Weigh pieces individually, not only as a set. Record the scale resolution.
- Flatness. Place each piece on a known flat surface and check for rocking, twist, or a handle that does not sit as intended.
- Edges and burrs. Run a cloth carefully along non-cutting edges and inspect transitions under good lighting. Fork tines and stamped edges deserve extra attention.
- Fork alignment. Compare tine length, spacing, tip shape, and side profile. Small asymmetries become obvious in a place setting.
- Spoon finish. Inspect the bowl for waves, polishing lines, pits, and distortion under reflected light.
- Knife function. Check edge geometry and serration consistency against the approved design. Use a repeatable cutting medium if performance is part of the specification.
- Balance and hand feel. Have more than one reviewer hold the pieces. Record objective concerns such as sharp handle edges or a head-heavy feel.
- Logo execution. Confirm artwork version, size, depth or contrast, orientation, and distance from a defined datum.
- Finish consistency. Compare all pieces under the same light and background. For color finishes, retain a physical limit sample because screen images are unreliable.
- Piece-to-piece protection. Pack and unpack the sample using the proposed sleeves, trays, or dividers, then check for contact marks.
- Carton information. Confirm assortment, quantity, gross and net weight fields, carton dimensions, handling marks, and any buyer-specific label zones.
Verify Material Without Overreading the Test
Ask for a material declaration that identifies the grade by piece, plus a mill certificate or supplier test report when required by your program. X-ray fluorescence can be useful for screening alloy chemistry, but buyers should not treat one reading as proof of heat treatment, mechanical properties, or all elements relevant to a knife blade.
The common trade marks 18/10, 18/8, and 18/0 describe chromium and nickel positioning, but they are not a complete production specification. The Nickel Institute’s food-contact materials guidance explains how these marks appear on flatware. A buyer who needs a specific alloy should state the grade or recognized designation, the evidence required, and the sampling frequency.
Knives require separate attention. Martensitic steels are used for cutting utensils because heat treatment can provide the hardness needed for an edge. For a deeper explanation, see our guide to stainless steel selection for knives, forks, and spoons.
Check Finish and Corrosion Risk
Visible rust on a new sample is a failure, but a clean-looking surface does not prove that the production process has removed embedded iron or achieved the agreed corrosion performance. If passivation is specified, define the applicable treatment and verification method rather than writing passivated with no acceptance criteria.
ASTM A967/A967M covers chemical passivation treatments and several qualitative verification tests. The exact edition, treatment, test method, lot definition, and acceptance criteria should be agreed by the buyer, factory, and testing laboratory. A casual saltwater soak created after a dispute is not a substitute for a pre-agreed protocol.
For restaurant and foodservice applications, the U.S. FDA Food Code describes multiuse food-contact materials as safe, durable, corrosion-resistant, sufficiently substantial for repeated warewashing, and finished with a smooth, easily cleanable surface. The Food Code is a model adopted by jurisdictions rather than a product certification, but its design principles are useful when reviewing flatware intended for commercial service. See FDA Food Code 2022, section 4-101.11.
Turn the Approved Piece Into a Controlled Golden Sample
Approval should produce a record, not an email saying looks good. Label the retained sample with the SKU, revision, approval date, finish code, material declaration, packaging revision, and signatures or named approvals from both parties.
Photograph the sample with a measurement scale and record actual dimensions and weight. Seal one approved set with the buyer and one with the factory. If a later change affects steel, thickness, tooling, polishing, color, logo, packaging, or subcontracted processing, issue a new revision and state whether reapproval is required.
The golden sample is strongest when paired with measurable limits. Color ranges, polish quality, and acceptable minor marks may need separate boundary samples showing the best and worst acceptable condition.
Common Sample Approval Mistakes
- Approving a catalog sample before the final steel grade, weight, and logo process are priced.
- Using one set-level material claim for pieces made by different processes.
- Measuring thickness without naming the measurement location.
- Approving color from a phone photo instead of a retained physical sample.
- Testing the utensil but postponing packaging until production is complete.
- Failing to state whether the sample is handmade, pilot-tool, or production-tool output.
- Changing the purchase specification after approval without updating the revision.
If you are still comparing factories, use this checklist alongside our stainless steel cutlery supplier evaluation guide. Sample quality matters, but repeatability, documentation, and corrective-action discipline determine bulk-order risk.
FAQ
How many samples should a buyer inspect?
There is no universal number. Inspect enough pieces to evaluate every item, finish, color, logo, and packaging configuration in the order. Define a separate production inspection sample size using the order risk, buyer requirements, and an agreed sampling plan.
Can a magnet identify stainless steel grade?
No. Magnet response may help distinguish broad stainless families, but forming can change magnetic behavior and different grades can produce similar results. Use appropriate material documentation and laboratory analysis when grade verification matters.
Should the sample be dishwasher tested?
Only against a defined method. Record detergent, water chemistry, temperature, cycle count, loading, drying, and acceptance criteria. A few undocumented home dishwasher cycles do not predict every commercial warewashing condition.
What information should be sent with a failed sample report?
Include SKU and revision, measured result, required limit, calibrated tool used, photographs with scale, number checked, number affected, and the requested corrective action. Avoid comments such as quality is poor without evidence the factory can act on.
Approve the Specification, Not Just the Appearance
A stainless steel flatware sample inspection works when every important feature has a defined requirement, a repeatable check, and an approval record. That process gives the buyer a defensible basis for comparing the production lot with what was actually ordered.
If you are preparing a sample review, send us the item list, target steel by piece, drawings or reference measurements, finish, logo artwork, packaging concept, and estimated order quantity. We can flag missing specifications before sampling and identify which details require your confirmation or third-party testing.